


A conference in the heart of Jerusalem - an experience that starts with the view
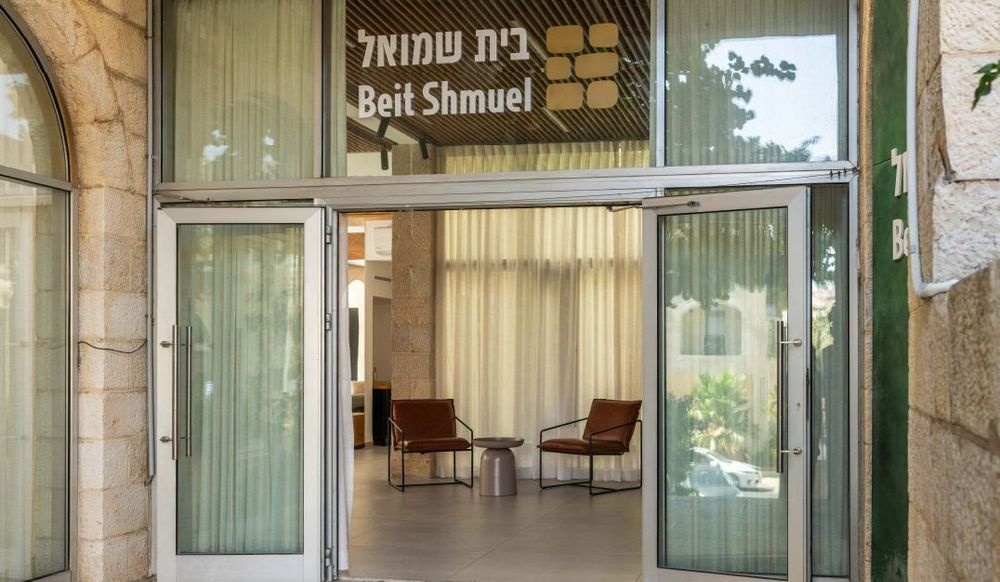
In a rare location facing the views of the Old City, the renovated Beit Shmuel Conference and Events Center offers a perfect solution for any type of event: from professional conferences with many participants to intimate gatherings. The diverse halls, the open patio and the well-equipped meeting rooms create a flexible and customized complex for every need.
A variety of halls and spaces
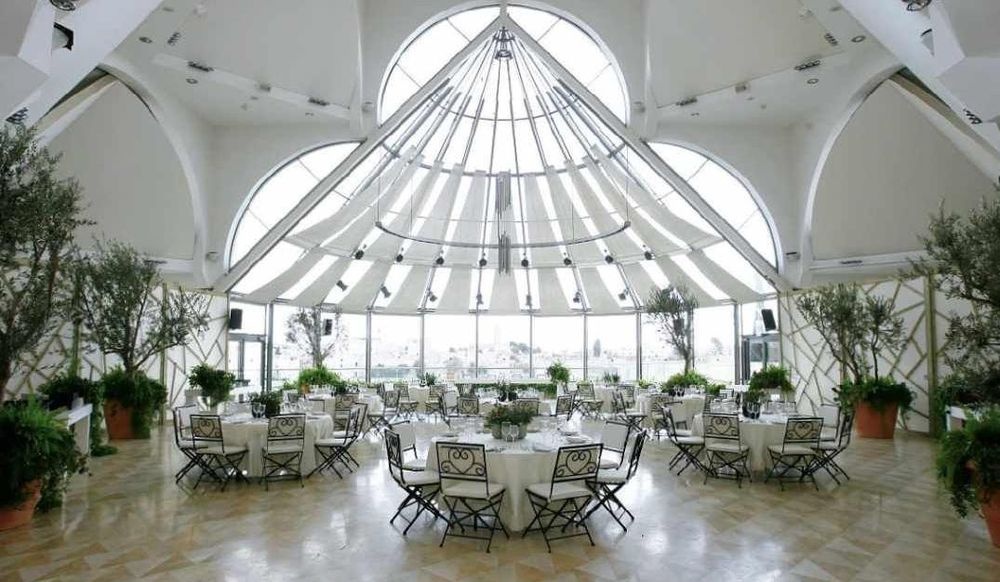
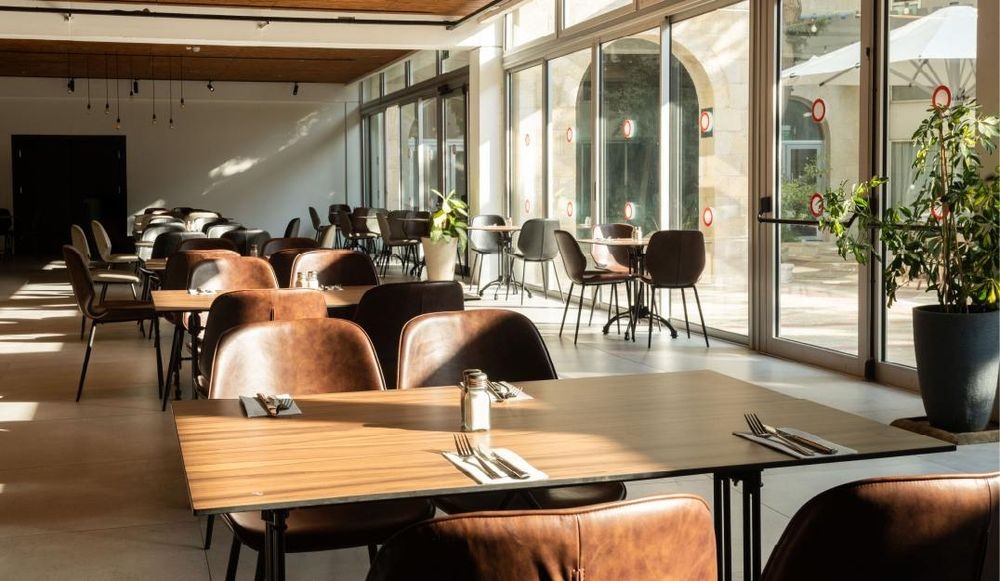
The spectacular panoramic hall is suitable for reception events for up to 500 guests, the Friends Hall (Hirsch Theater) offers 380 seats for large events, the dining room is spacious for 150 participants, and the Jerusalem patio allows for a unique experience under the sky. Next to these, small and modern meeting rooms are adapted for workshops, management meetings and work meetings.
More than a place - a complete experience
The combination between a spectacular view of Jerusalem and excellent accessibility to the city center allows participants to enjoy the conference as well as the city itself. With 75 guest rooms in a variety of categories, the center is particularly suitable for multi-day conferences and international events. Each guest can combine professional content, quality meals, and a short tour of the old city, a complete experience in one place.
A true partner for the success of the event
At Beit Shmuel they are not satisfied with a unique location, the professional team accompanies each client from the planning stage to the last details on the day of the event. The extensive experience, flexibility and attention to detail ensure that every event turns out perfect. Here you don't just hold events - you create experiences that stay with the participants long after they end.